Service
Kitchen Interior Design
What's Included
Kitchens designed around how you cook, gather and live.
Update or Full Renovation
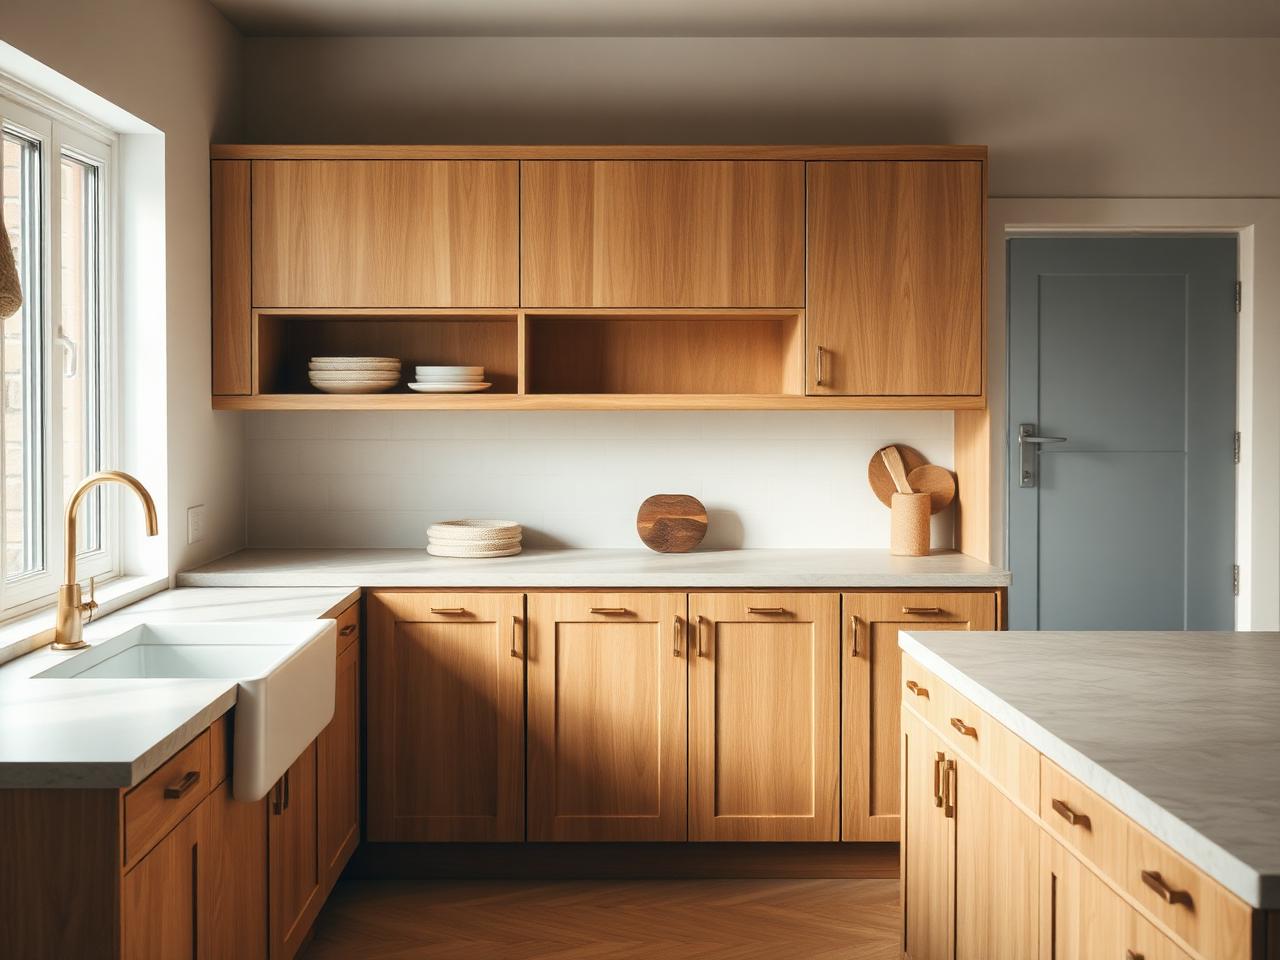
A kitchen is used more than any other room in the home — for cooking, working, and gathering, often all at once. Kitchen interior design at Studio 32 starts with how the space is actually used, then builds the layout, storage, materials and finishes around that.
- —Detailed kitchen layout
- —Cabinetry specification
- —Worktop & splashback design
- —Appliance specification
- —Lighting plan
- —Joinery drawings
Covering London, Kent, Essex and Cambridge — e-design available worldwide.
About
Planning Your Kitchen
Before choosing taps or splashbacks, the layout has to work — how you cook, how you store, and how the kitchen connects to the rest of the home. Whether the space is built for quiet daily use or open entertaining, identifying what isn't working now shapes the brief for the renovation. From there, a full kitchen interior design service brings spatial planning, cabinetry, materials and finishes together into one connected specification — a contemporary kitchen design built to hold up to daily life, not just the first photograph.
Process
A considered process
Brief
An initial conversation to understand your project, brief and budget.
Concept
Direction, palette and creative vision presented to you.
Design
Drawings, finishes and product specification refined to sign-off.
Delivery
Sourcing, joinery liaison and installation.
Get in touch
Let's discuss your project
Book a free 15-minute call. No commitment required.